
Explore Our Home Designs
Innovative Modular Homes Solutions
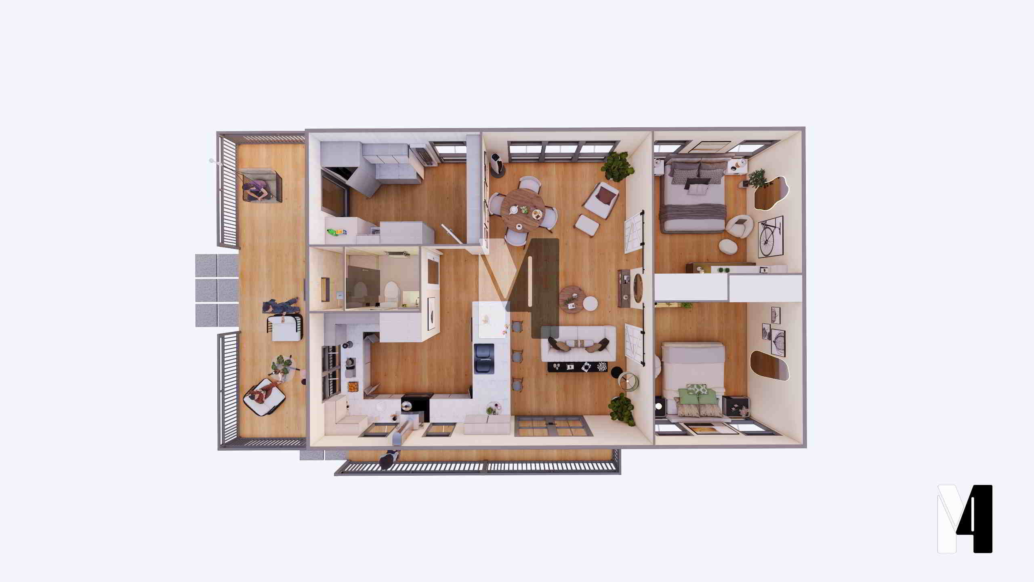
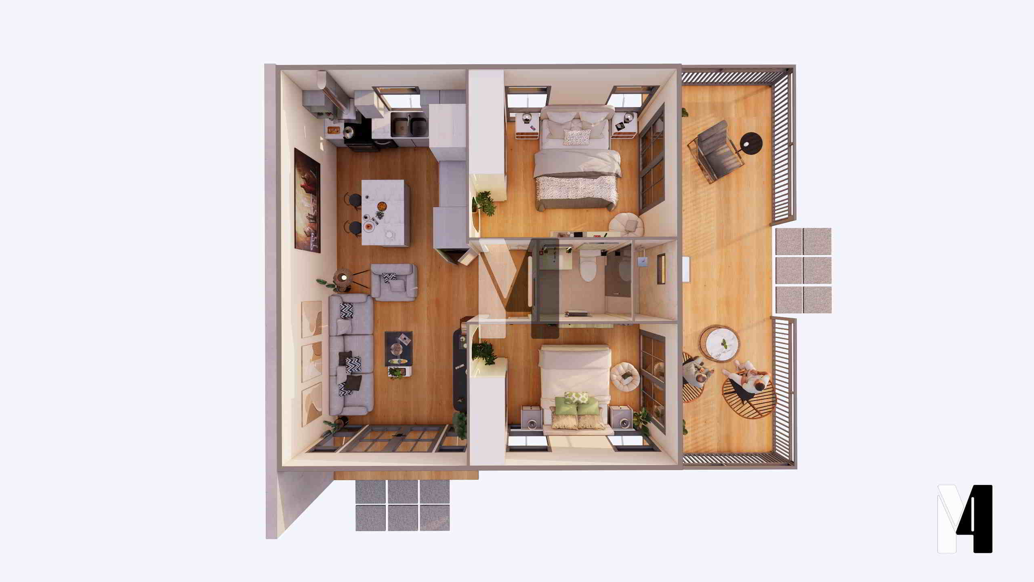
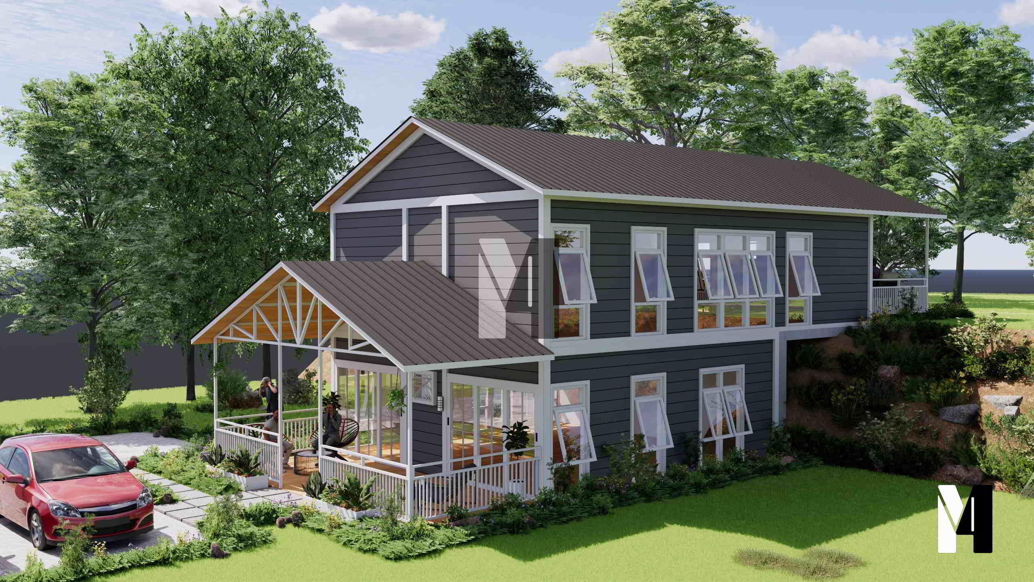
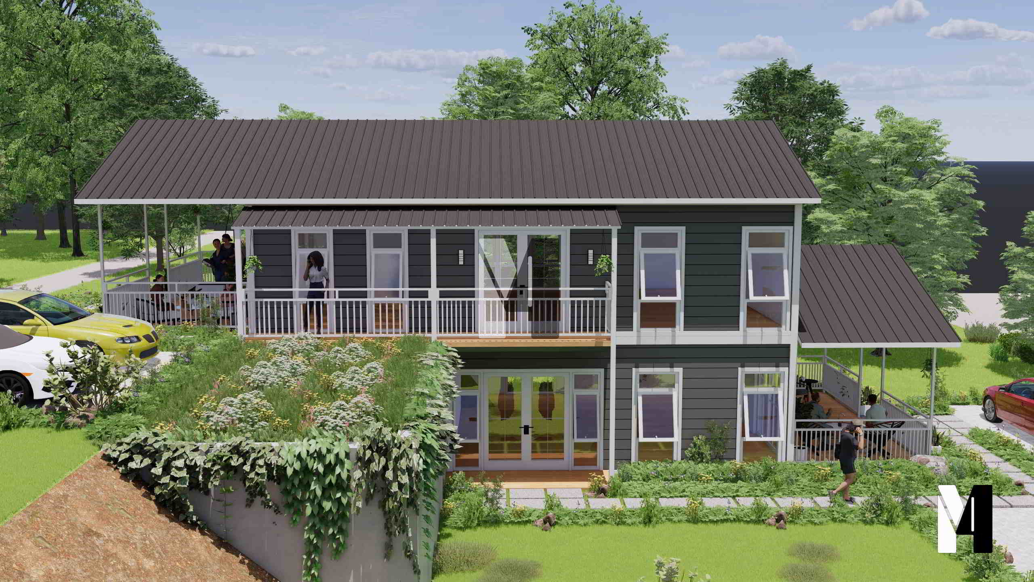
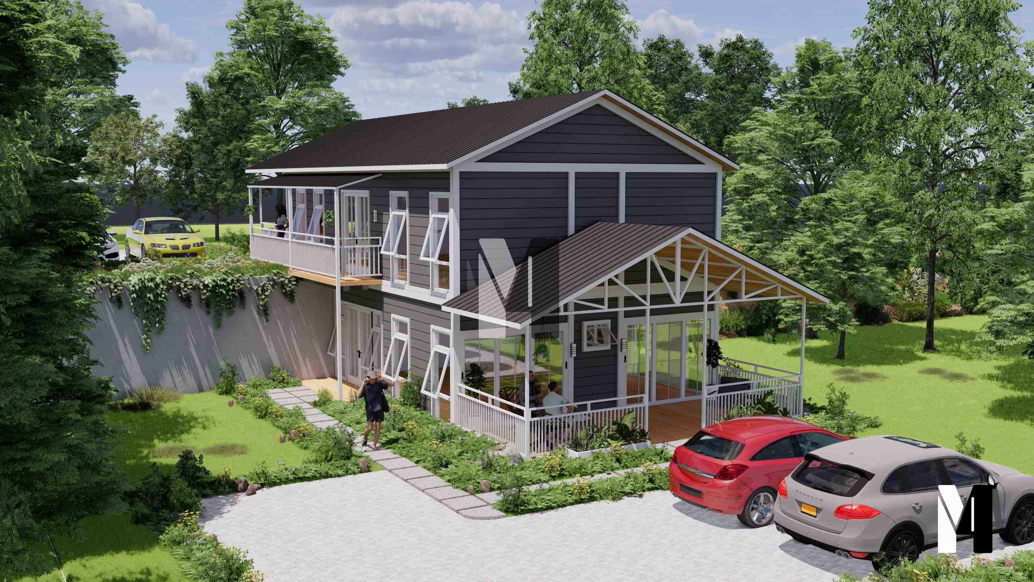
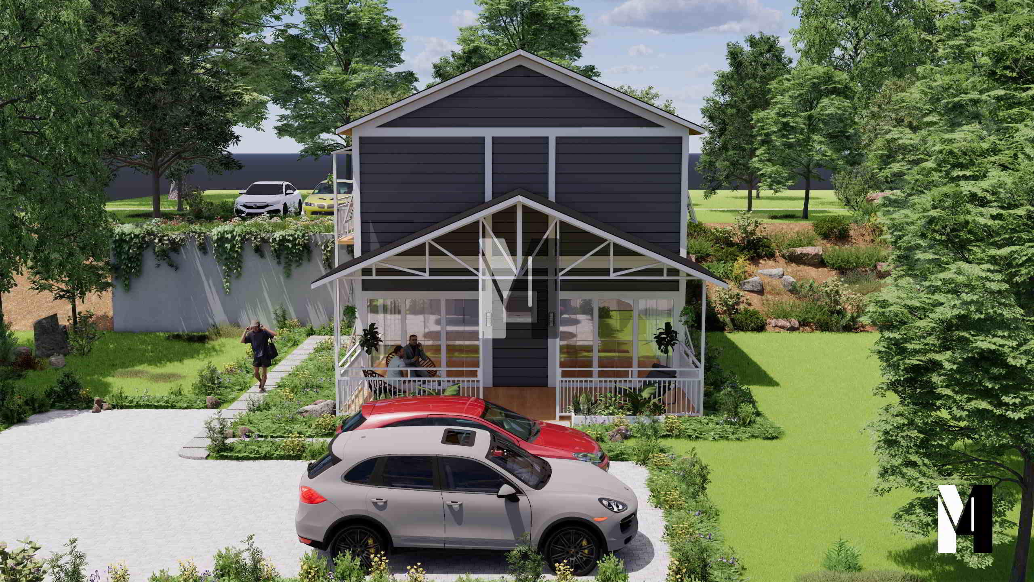
MULTI-FAMILY STACKED UNIT
Design Features :
Upper Unit
- Total Floor Area: 1,140 Sq.Ft.
- Indoor Living: 900 Sq.Ft.
- Outdoor Living: 240 Sq.Ft.
- Front Veranda
- 2 Bedrooms
- 1 Bathroom
- Living Room
- Dining Area
- Modern Kitchen
- Laundry/Pantry
Upper Unit
- Total Floor Area: 816 Sq.Ft.
- Indoor Living: 576 Sq.Ft.
- Outdoor Living: 240 Sq.Ft.
- Front Veranda
- 2 Bedrooms
- 1 Bathroom
- Living Room
- Modern Kitchen with Center Island
Color Scheme :
- All White
- All Dark Gray
- White Sided w/ Gray Trim
- Gray Sided w/ White Trim
- Wooden with White Trim
- Wooden with Gray Trim
Copyright Notice: The house designs, floor plans, photographs, renderings, specifications, and other content displayed on this website are the intellectual property of 4M Architects & Engineers and are protected under applicable copyright and intellectual property laws. Unauthorized reproduction, distribution, modification, or commercial use of any content without prior written permission is strictly prohibited. Images and illustrations are for presentation purposes and may depict optional features or finishes.
Start Your Journey Today
4M Architects & Engineers is dedicated to delivering innovative architectural, engineering, and modular housing solutions. Through 4M Modular Homes, we help clients build sustainable, efficient, and future-ready homes.
Contact us
330-7208087
34 Botsford St., Poland, Ohio 44514